Accredited to ISO/IEC 17025. Pressure, torque, mass, length, electrical quantities — traceability to national standards.
IN LAB AERONAUTICS is an accredited calibration laboratory, according to the requirements of EN ISO/IEC 17025. Our laboratory is fully capable of calibrating:
Calibration of pressure gauges — electromechanical and mechanical
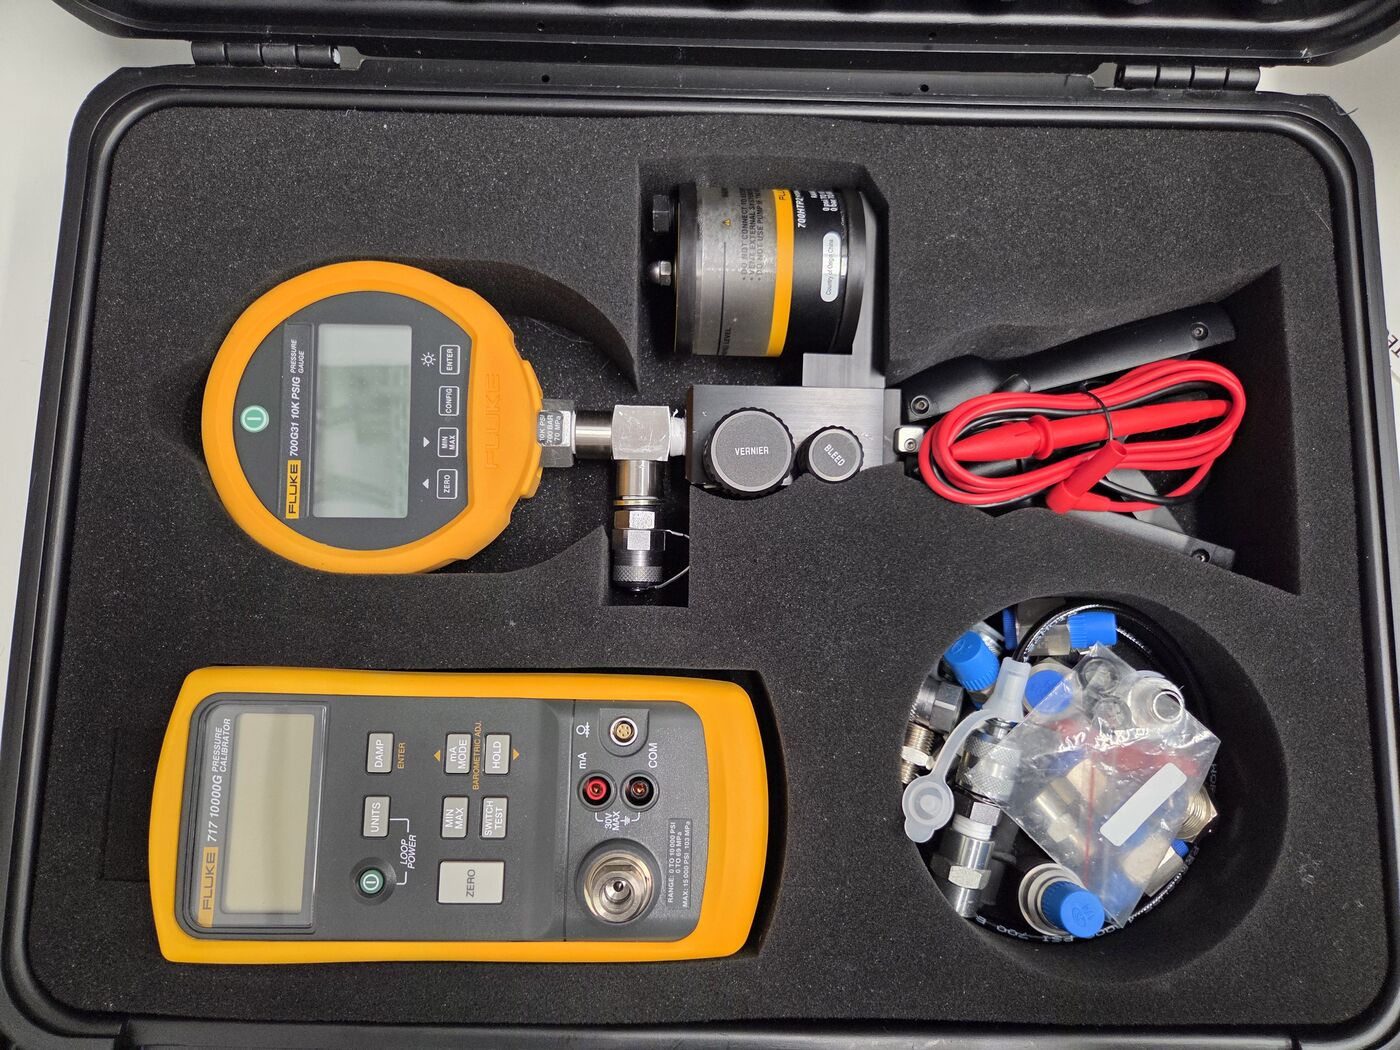
The laboratory calibrates electromechanical and mechanical pressure gauges (water, oil, air). Calibration is performed with a precision pressure calibrator Fluke 717-10000G. The laboratory also has Air Data Test Set equipment.
Calibration of torque tools — wrenches and screwdrivers
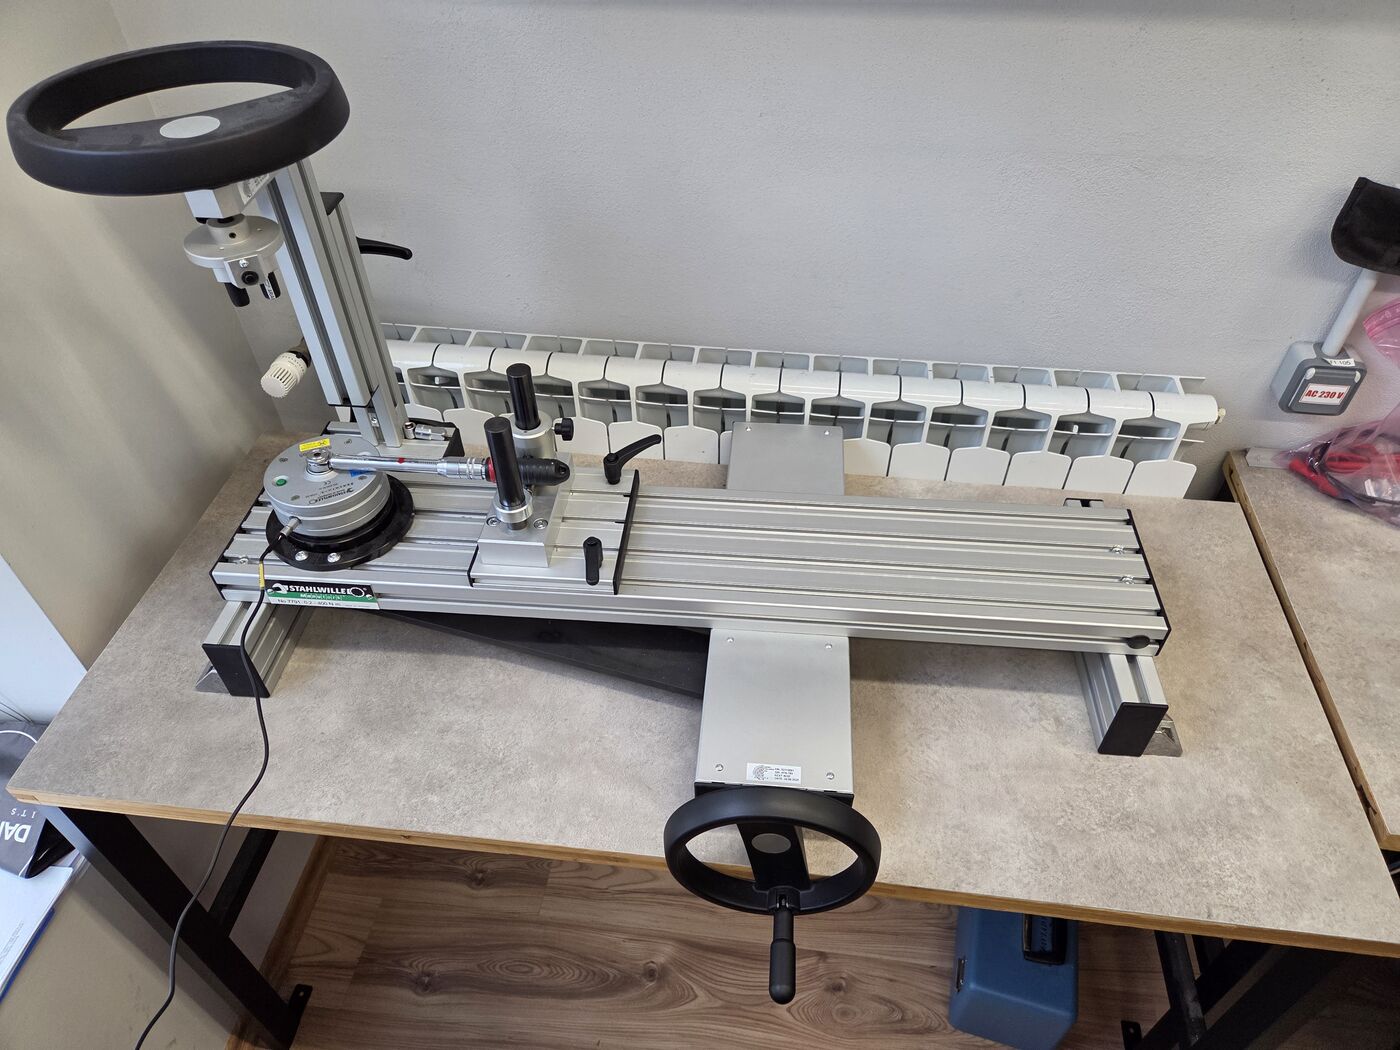
The calibration is performed with a dedicated stand and two Stahlwille force sensors.
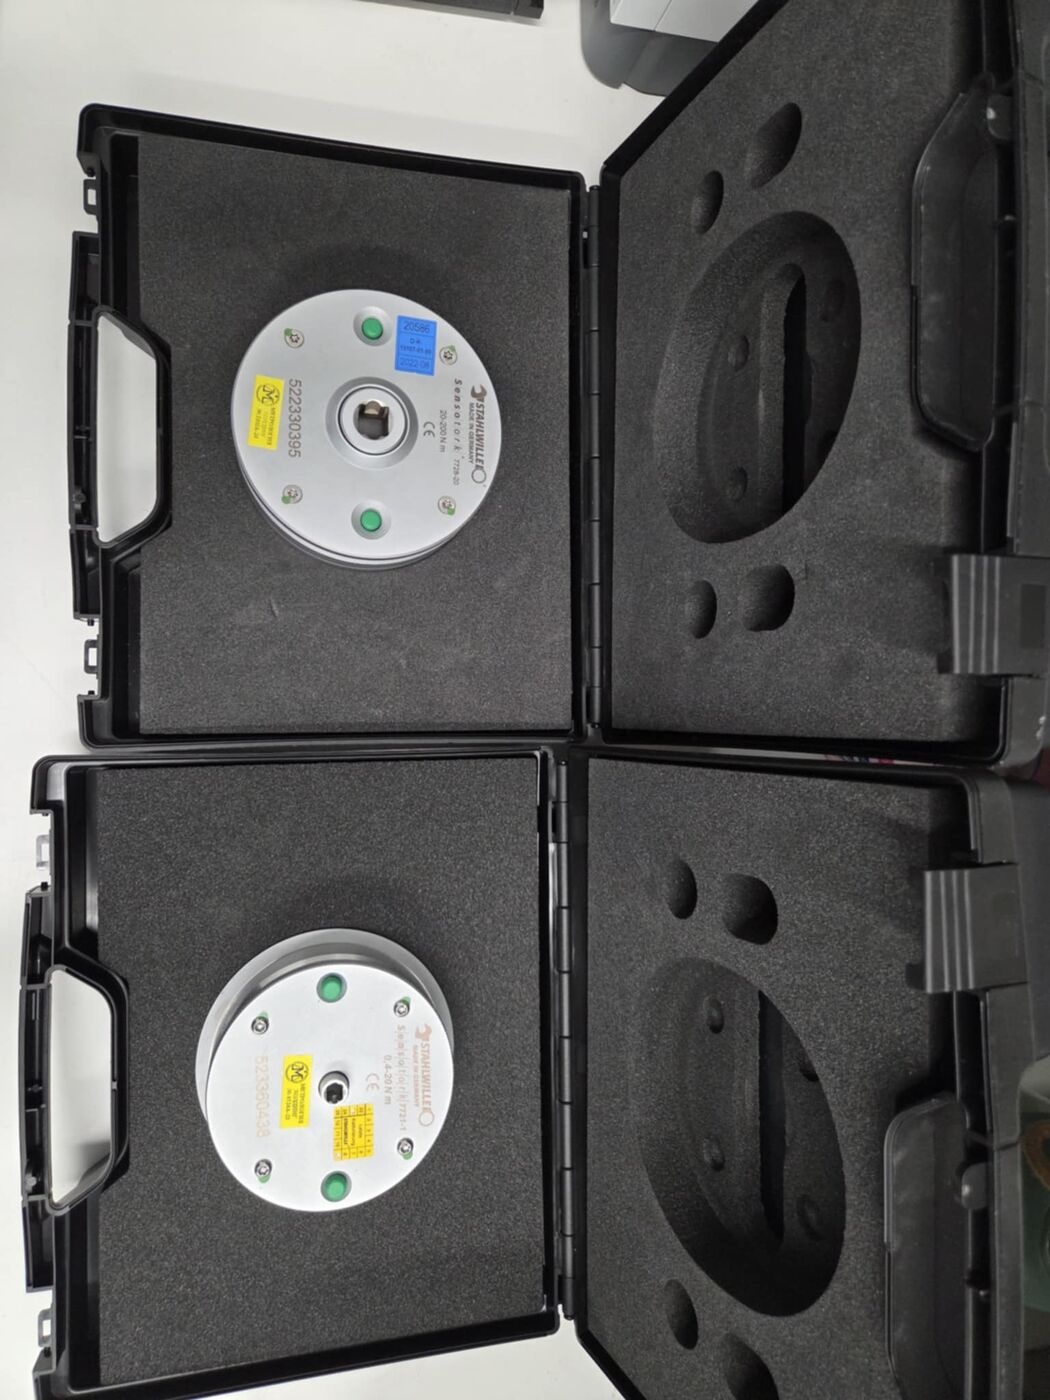 Stahlwille
Calibration of scales with non-automatic action — on site at the customer
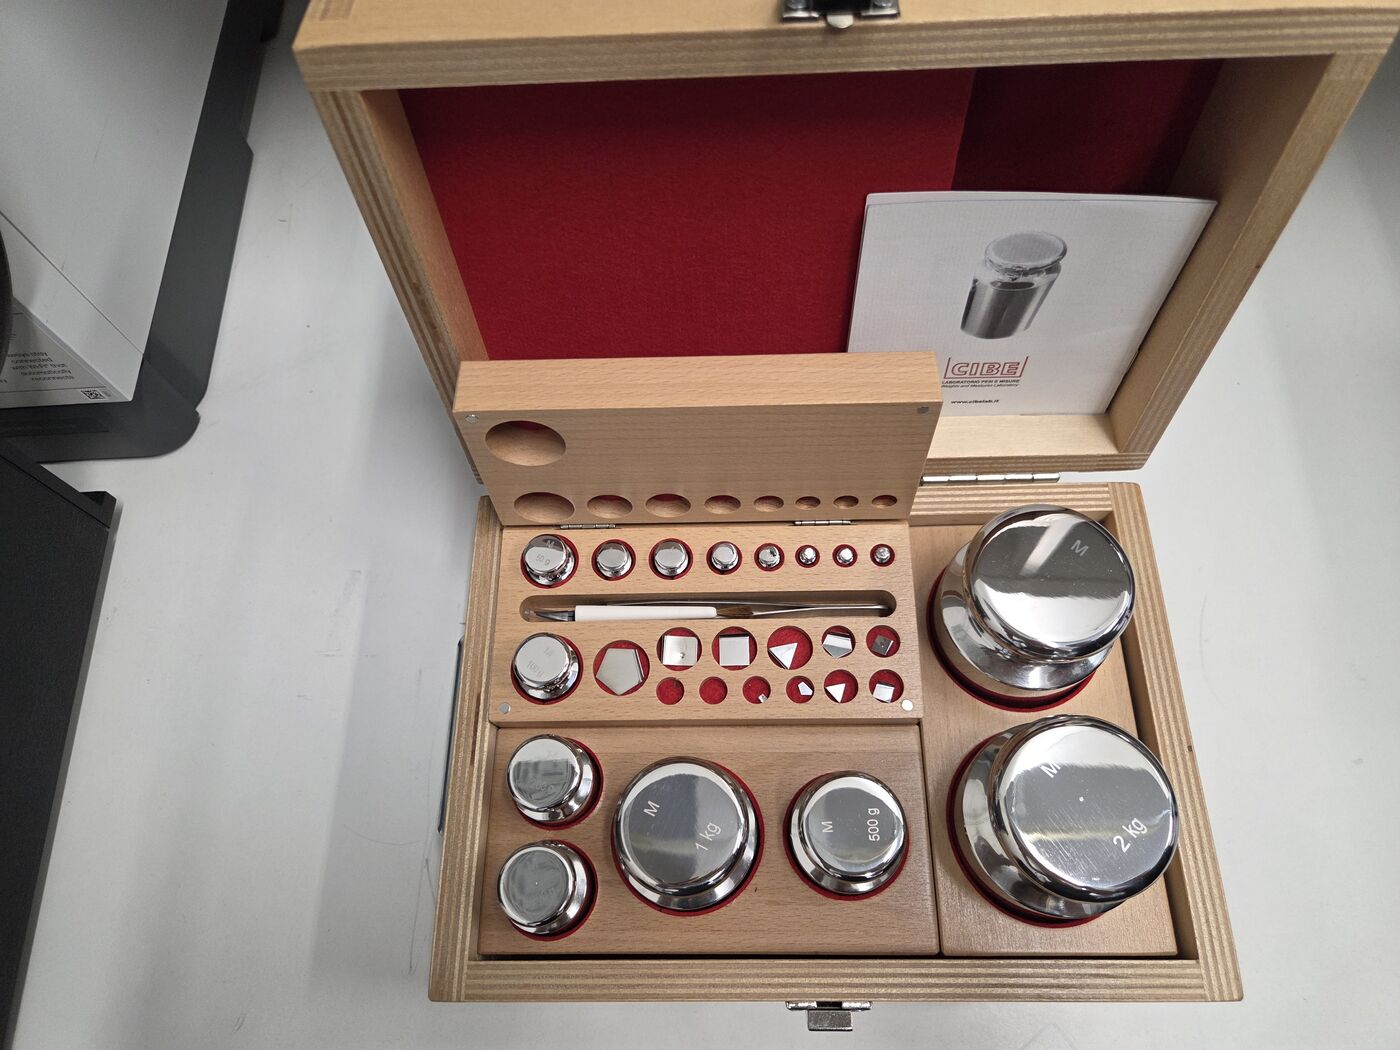
Calibration of scales with non-automatic action is carried out on site at the customer. The laboratory has a set of reference weights, class M1 (from 1 mg to 2 kg), weights of 5 kg and 10 kg.
Calibration of calipers and cylindrical length measures
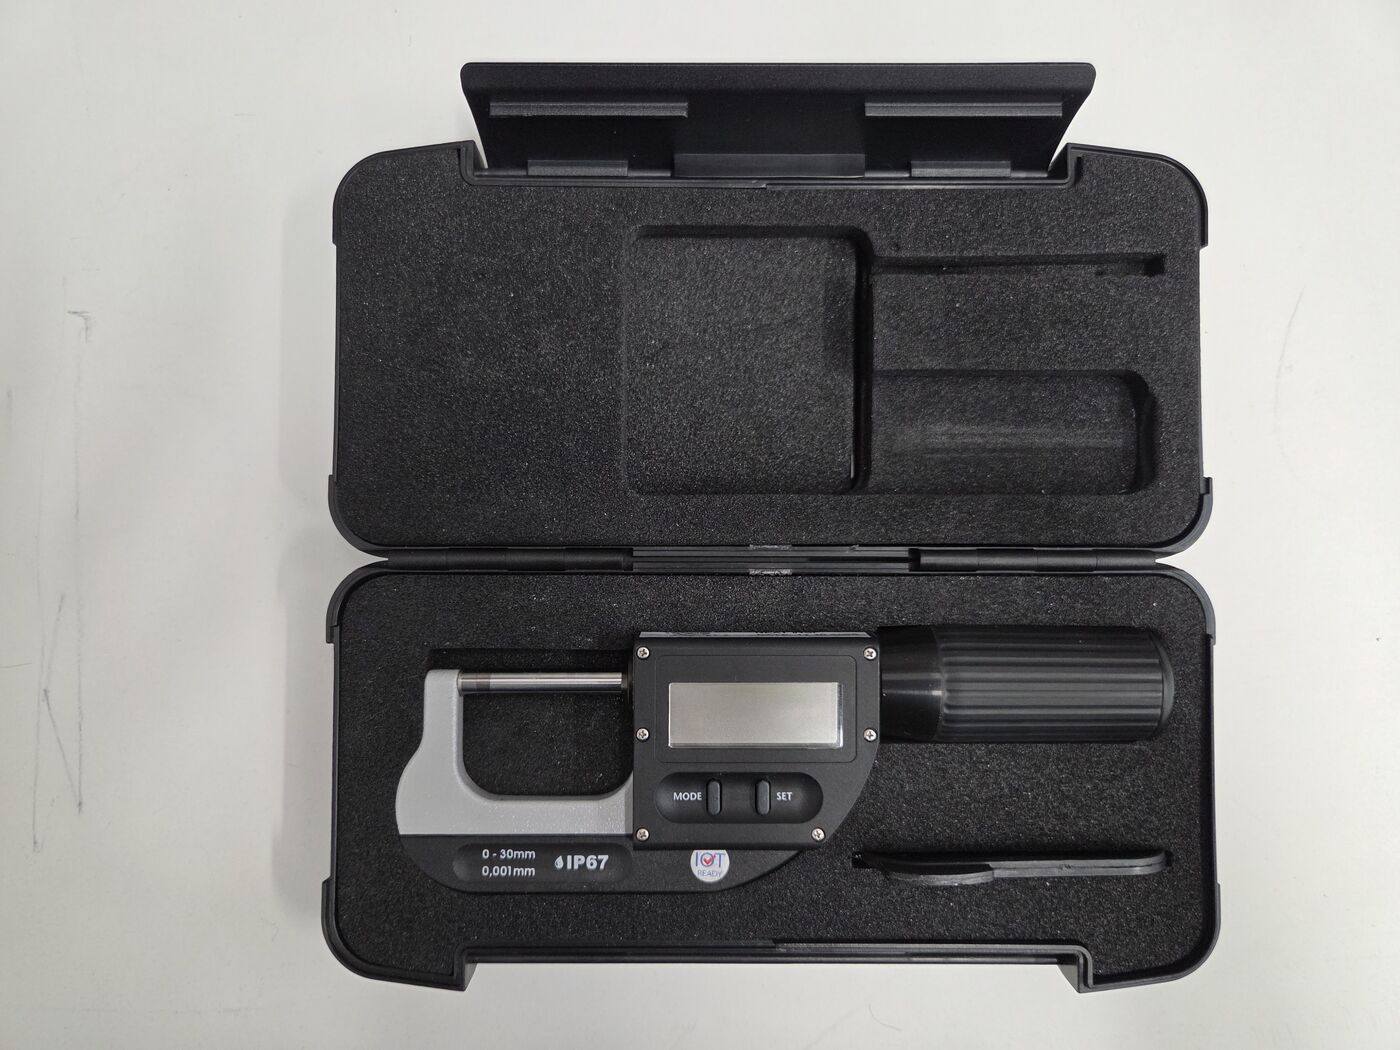
Calibration of calipers is carried out with standard parallel end measures, class 1. Calibration of cylindrical length measures is carried out with a micrometer — guaranteed accuracy for class-1 metrology standards.
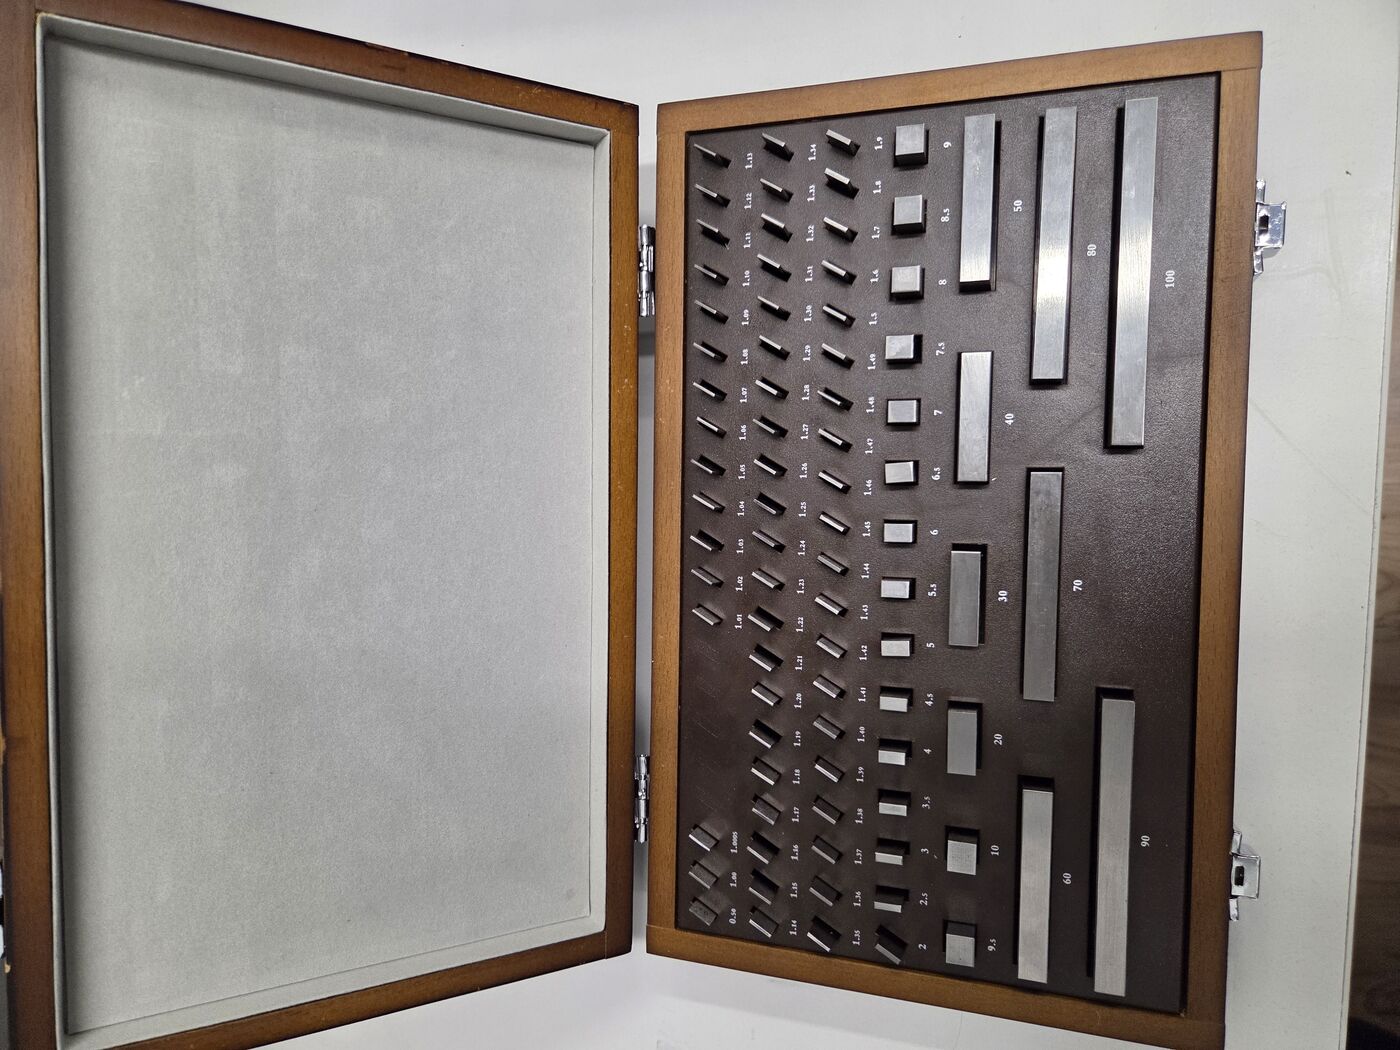
 Class 1 standards
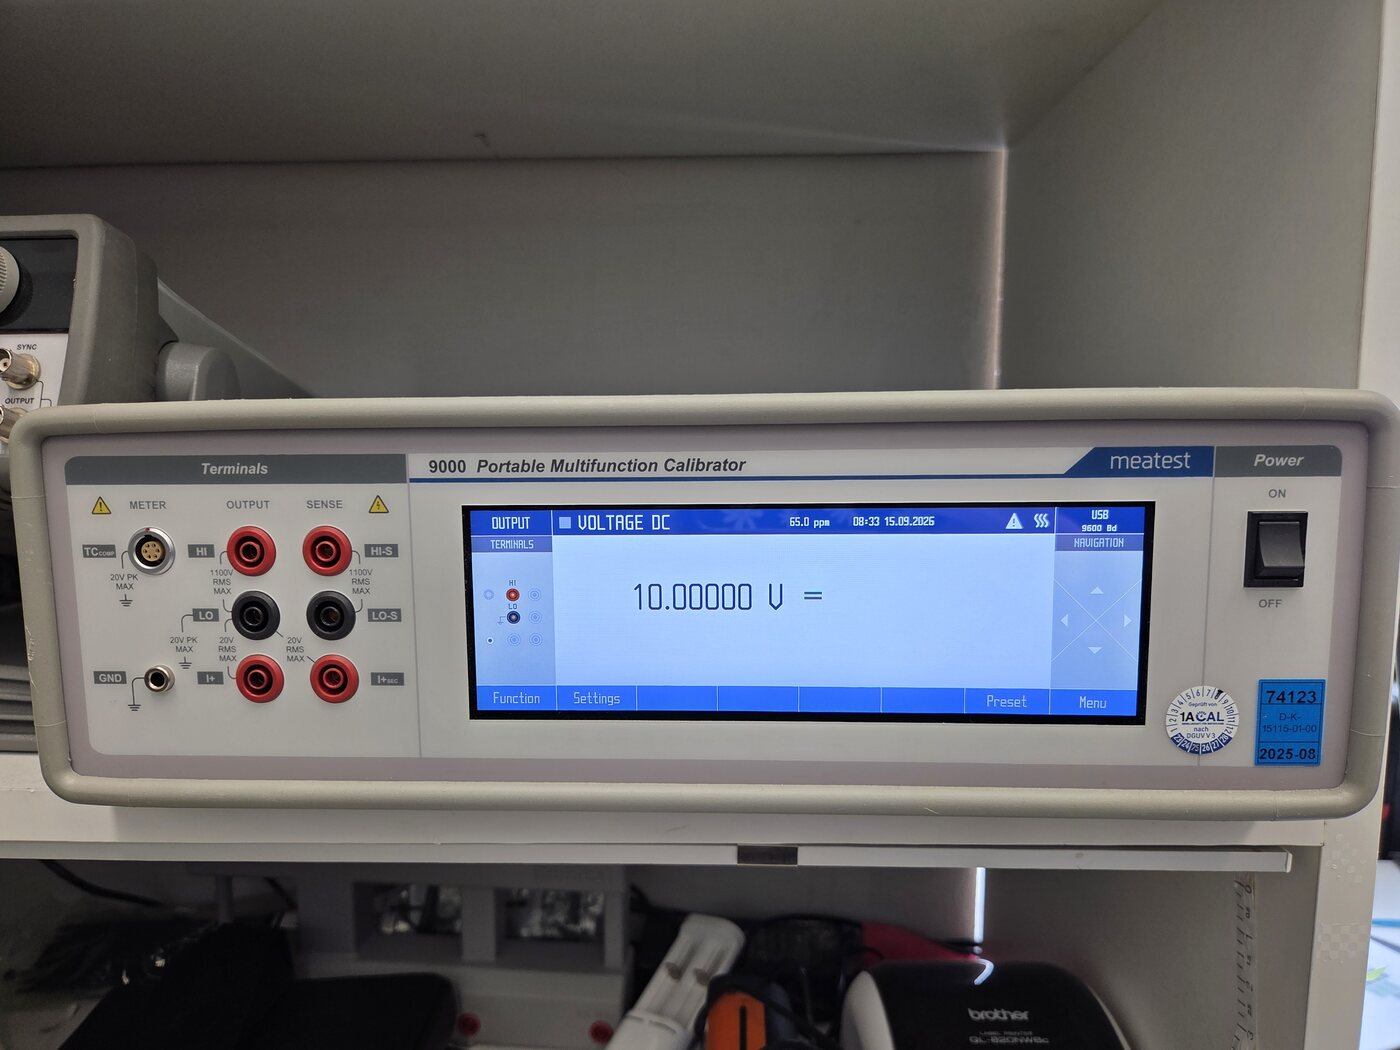
Constant and alternating voltage and current — combined or separately
Calibration is performed with a multi-function constant and alternating voltage and current generator. Voltage and current can be combined into a single measurement or calibrated independently.
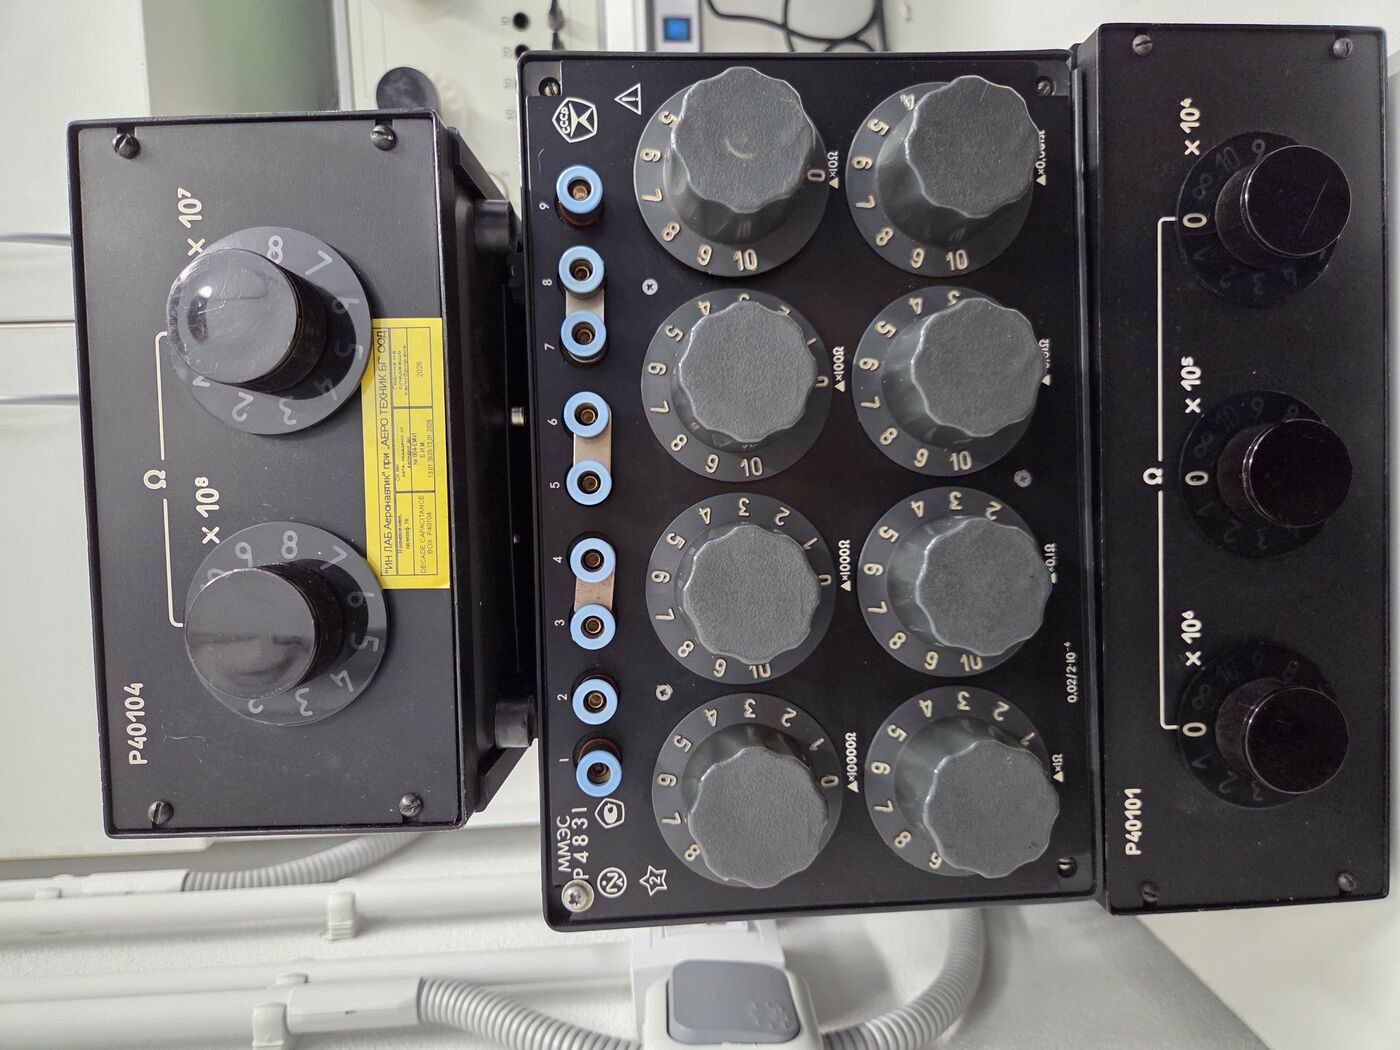
Calibration of instruments for measuring electrical resistance
The calibration is performed with three multi-valued resistance measurements, ensuring precision across a wide range of values.
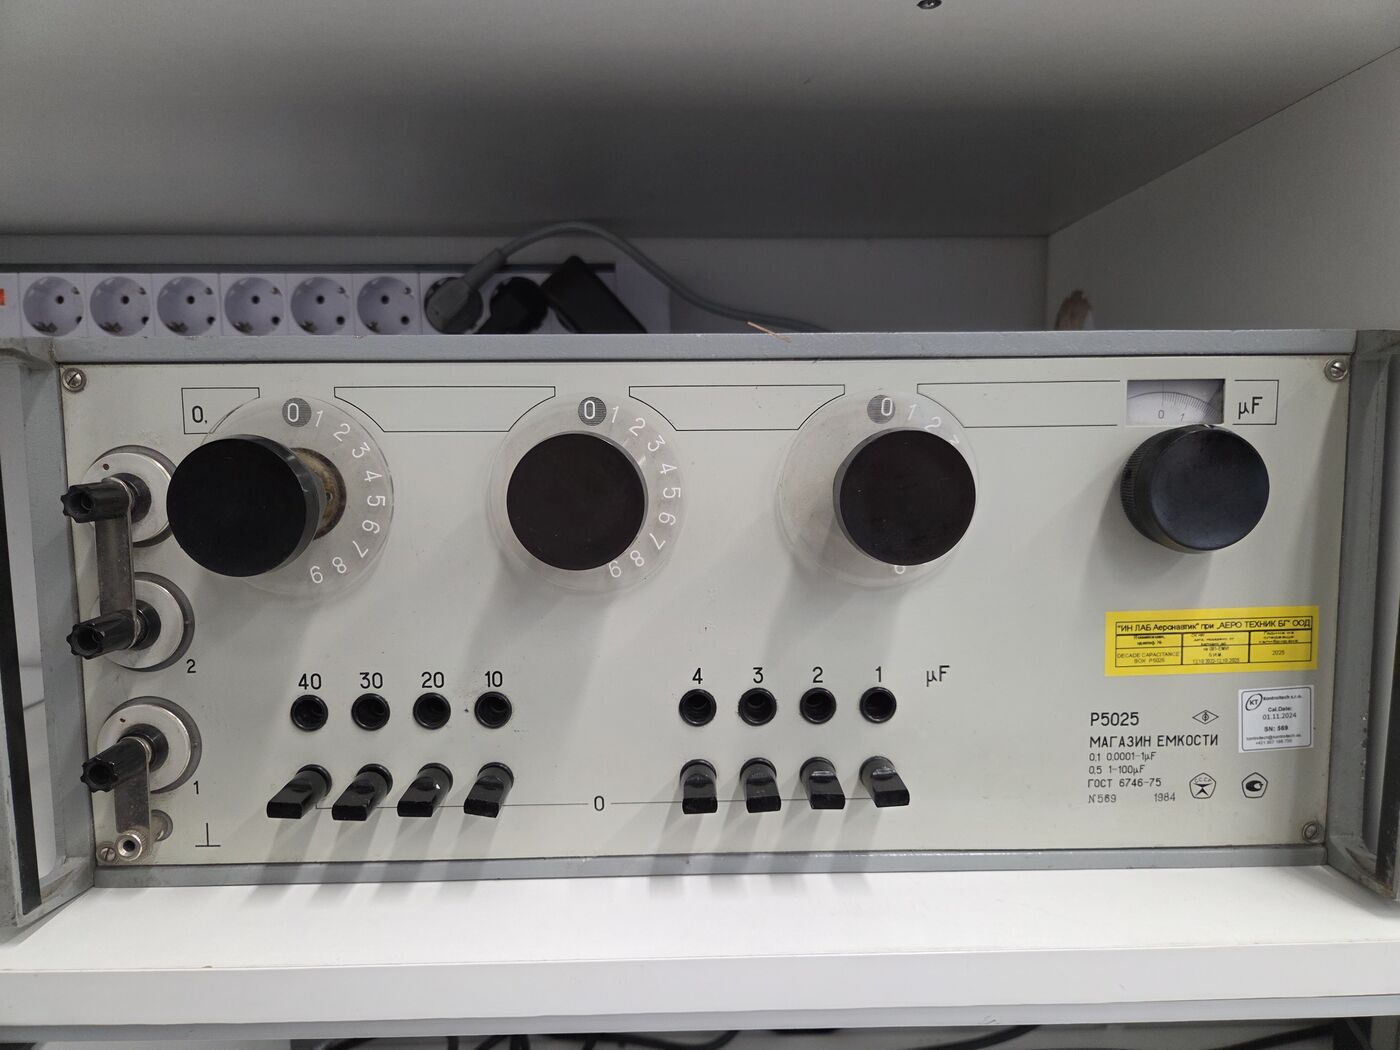
Calibration of instruments for measuring electrical capacitance
The calibration is carried out with a multi-valued capacitance measure P5025 — a reference standard ensuring repeatability and traceability.
Calibration of instruments for measuring frequency
The calibration is performed with a functional waveform generator Agilent 33120A — a professional standard for frequency measurements in aviation electronics.
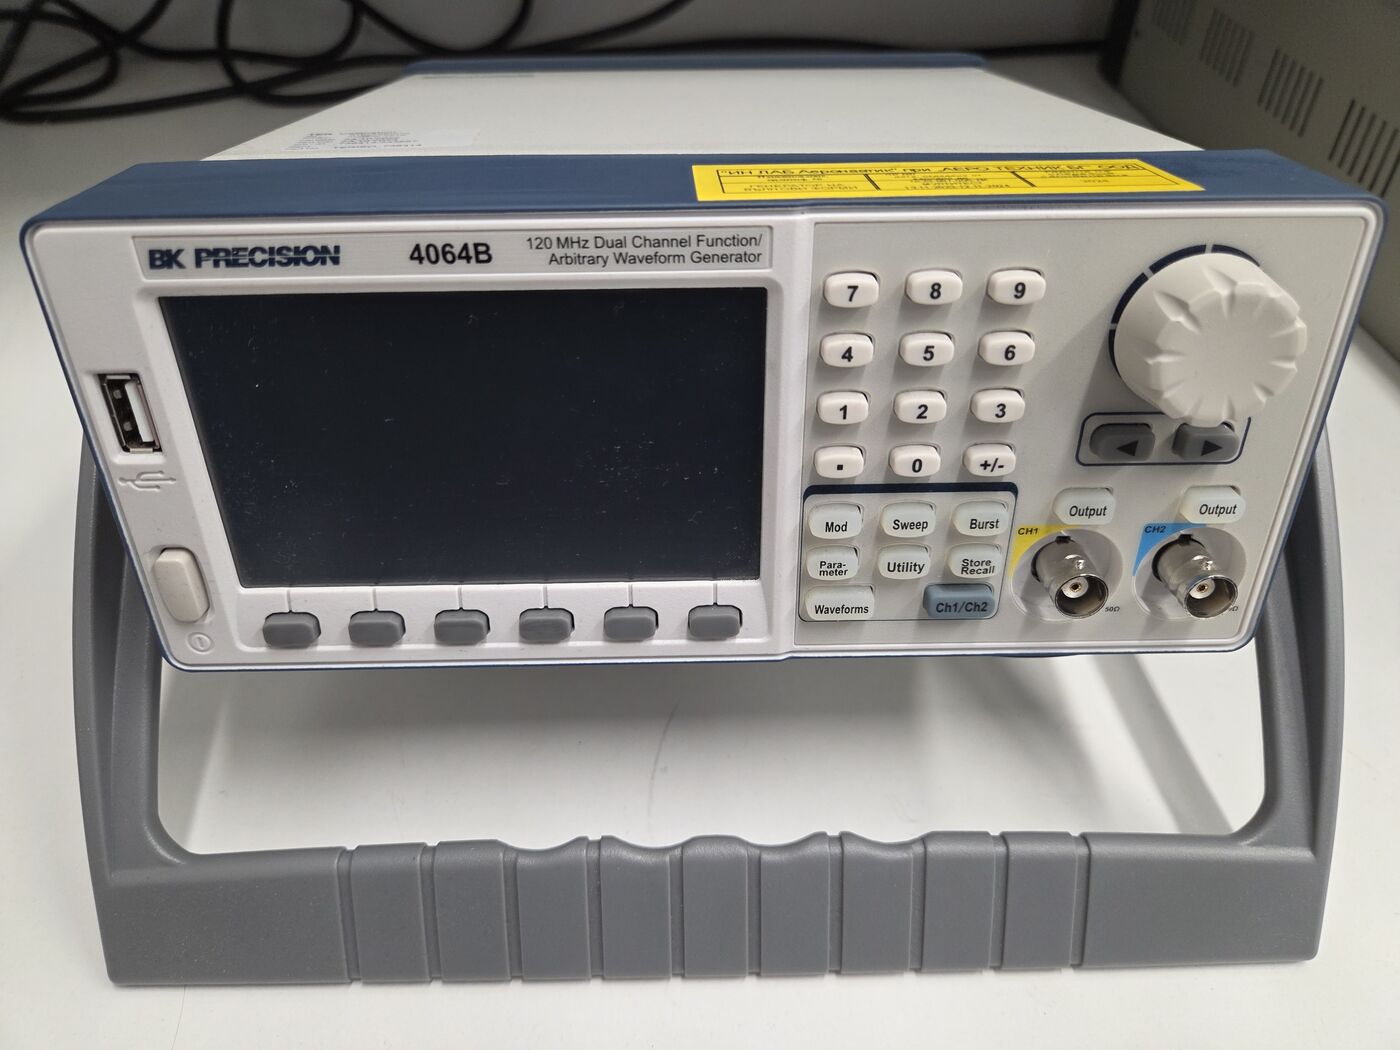
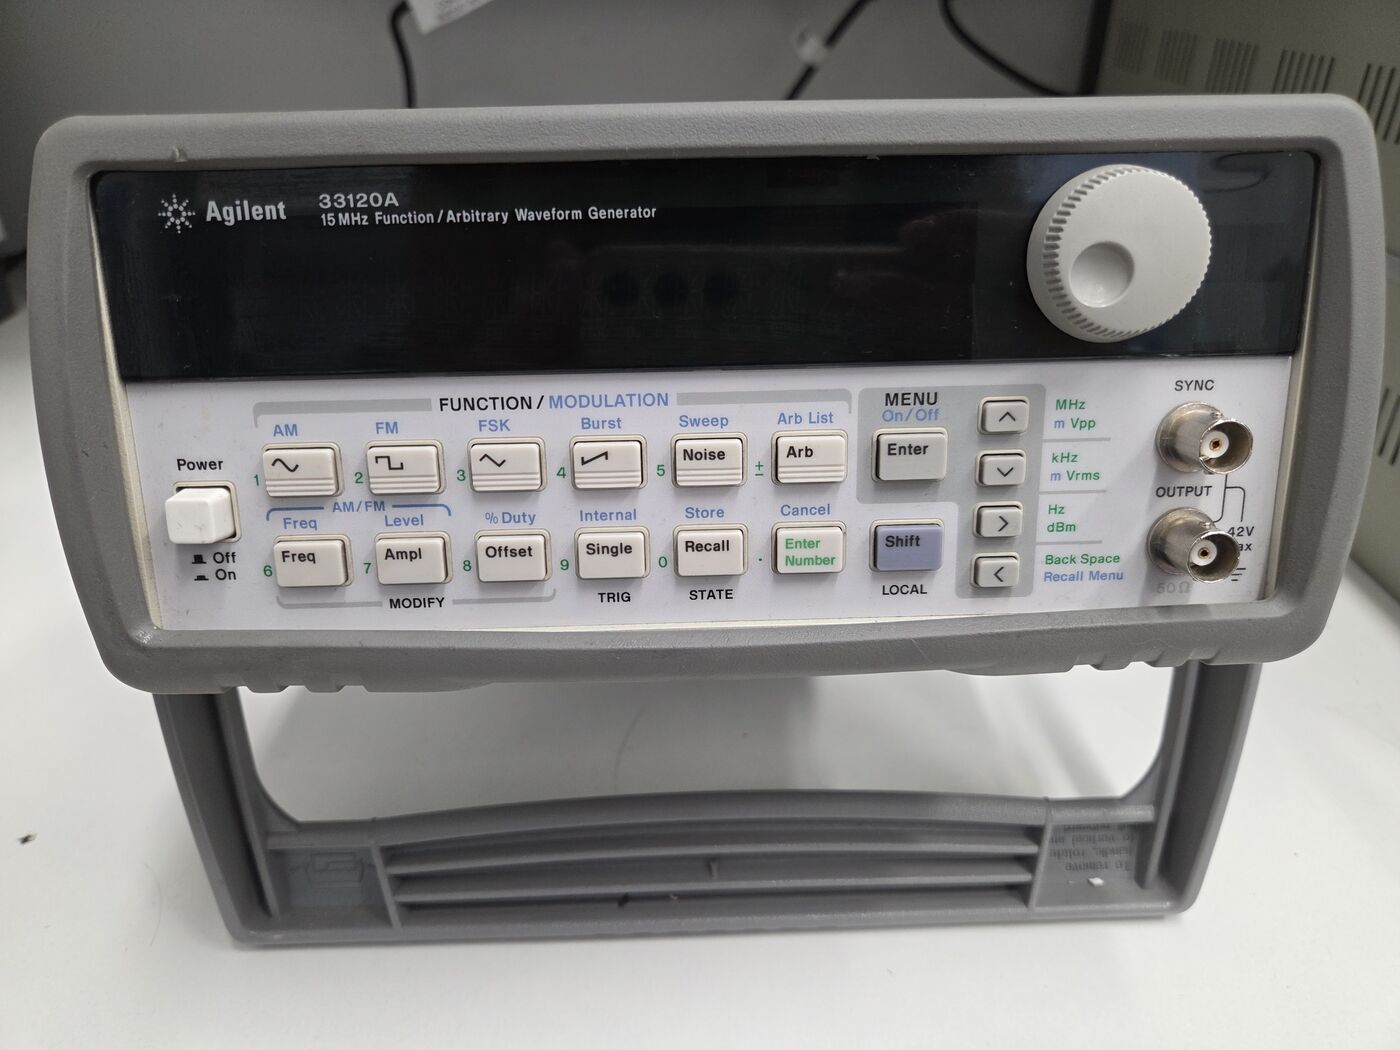 Agilent 33120A
All methods are worked precisely and according to the rules described in them. After each calibration, a certificate is issued, which is checked by the head or deputy head of the laboratory.
Calibration is carried out under ambient conditions in the temperature range (20 ± 4) °C and relative humidity from 15 % rh to 70 % rh. The laboratory has qualified, trained and experienced staff.
In the near future we plan to expand the scope of the laboratory.
Send the list of part numbers — we reply with a quote and lead time within 24 hours.
Request a Quote